
Calibration of ultrasonic and electromagnetic flow meters
A small measurement deviation can have serious consequences: unreliable process data, unnecessary downtime or demonstrable financial losses. Regular calibration prevents this. U-F-M calibrates ultrasonic and electromagnetic measurement instruments, both at our own service workshop and at your location, quickly and with clear reporting.
What does U-F-M calibrate?
We calibrate, among others:
- Inline flowmeters (Electromagnetic flowmeters)
- Ultrasonic flowmeters
- Level meters
- Wall thickness gauges
- Energy meters
- Temperature meters
- Pressure transmitters
Our approach
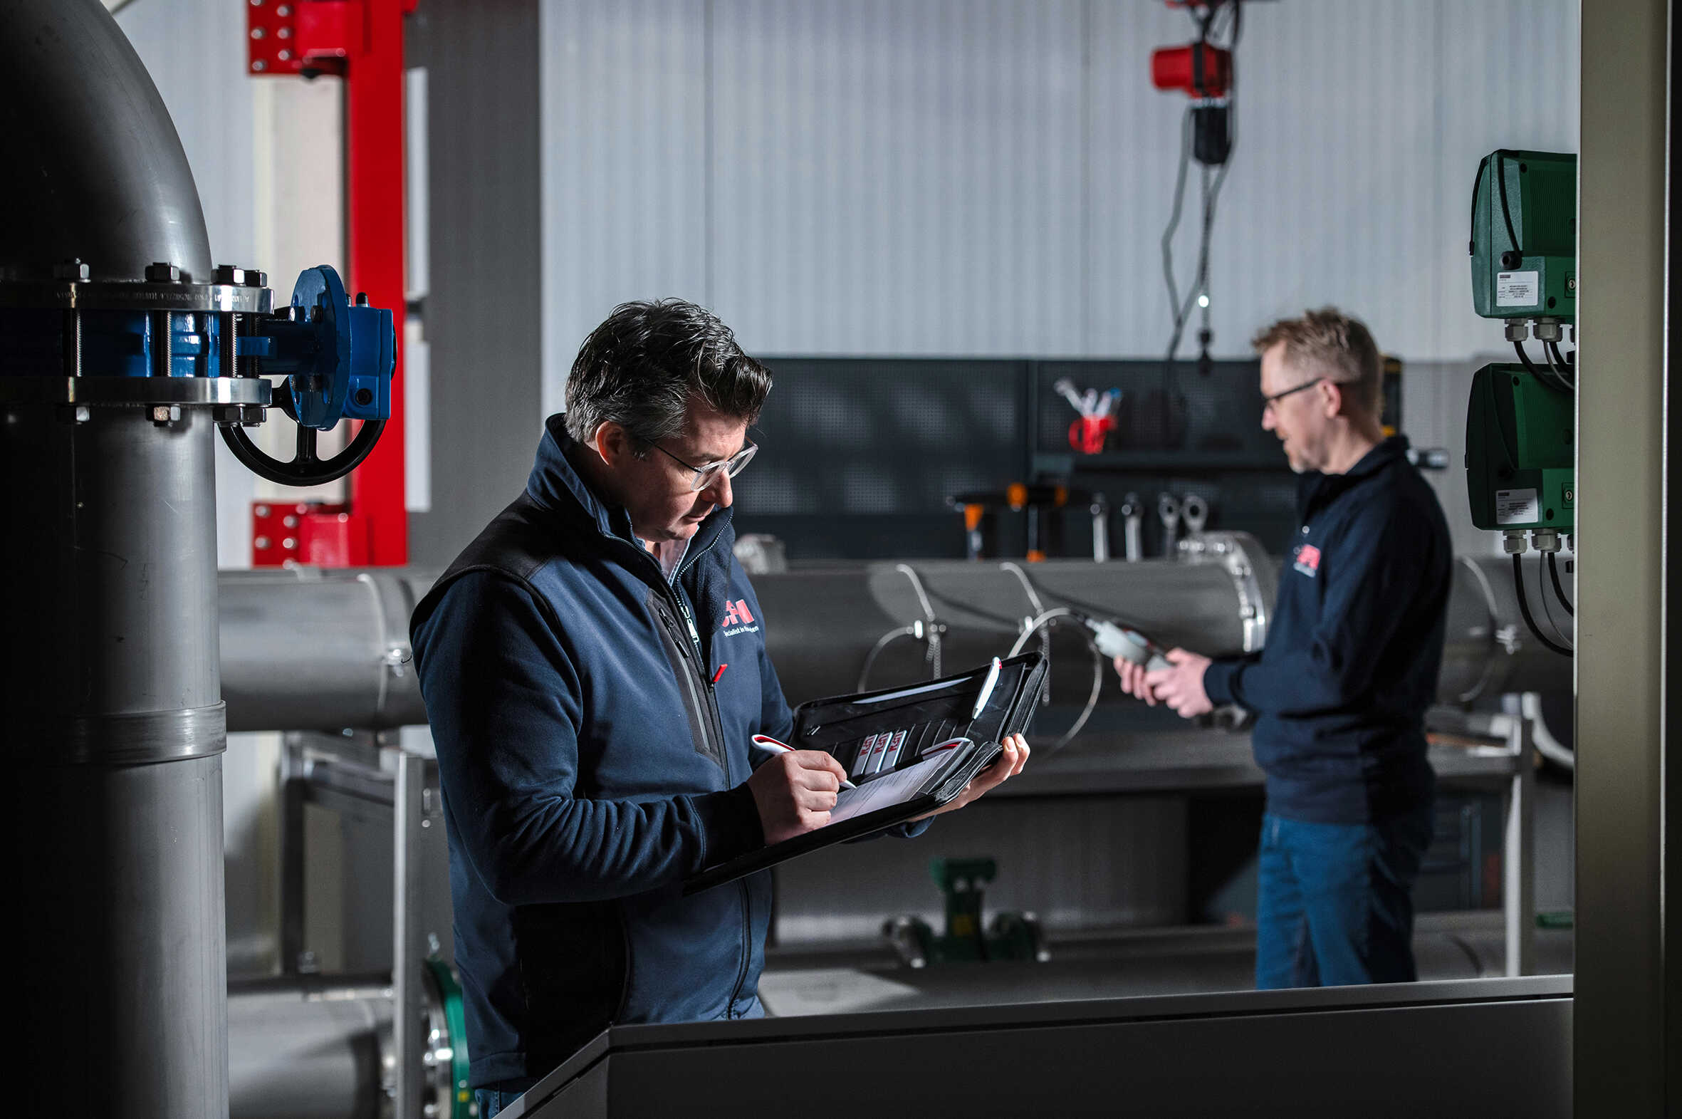
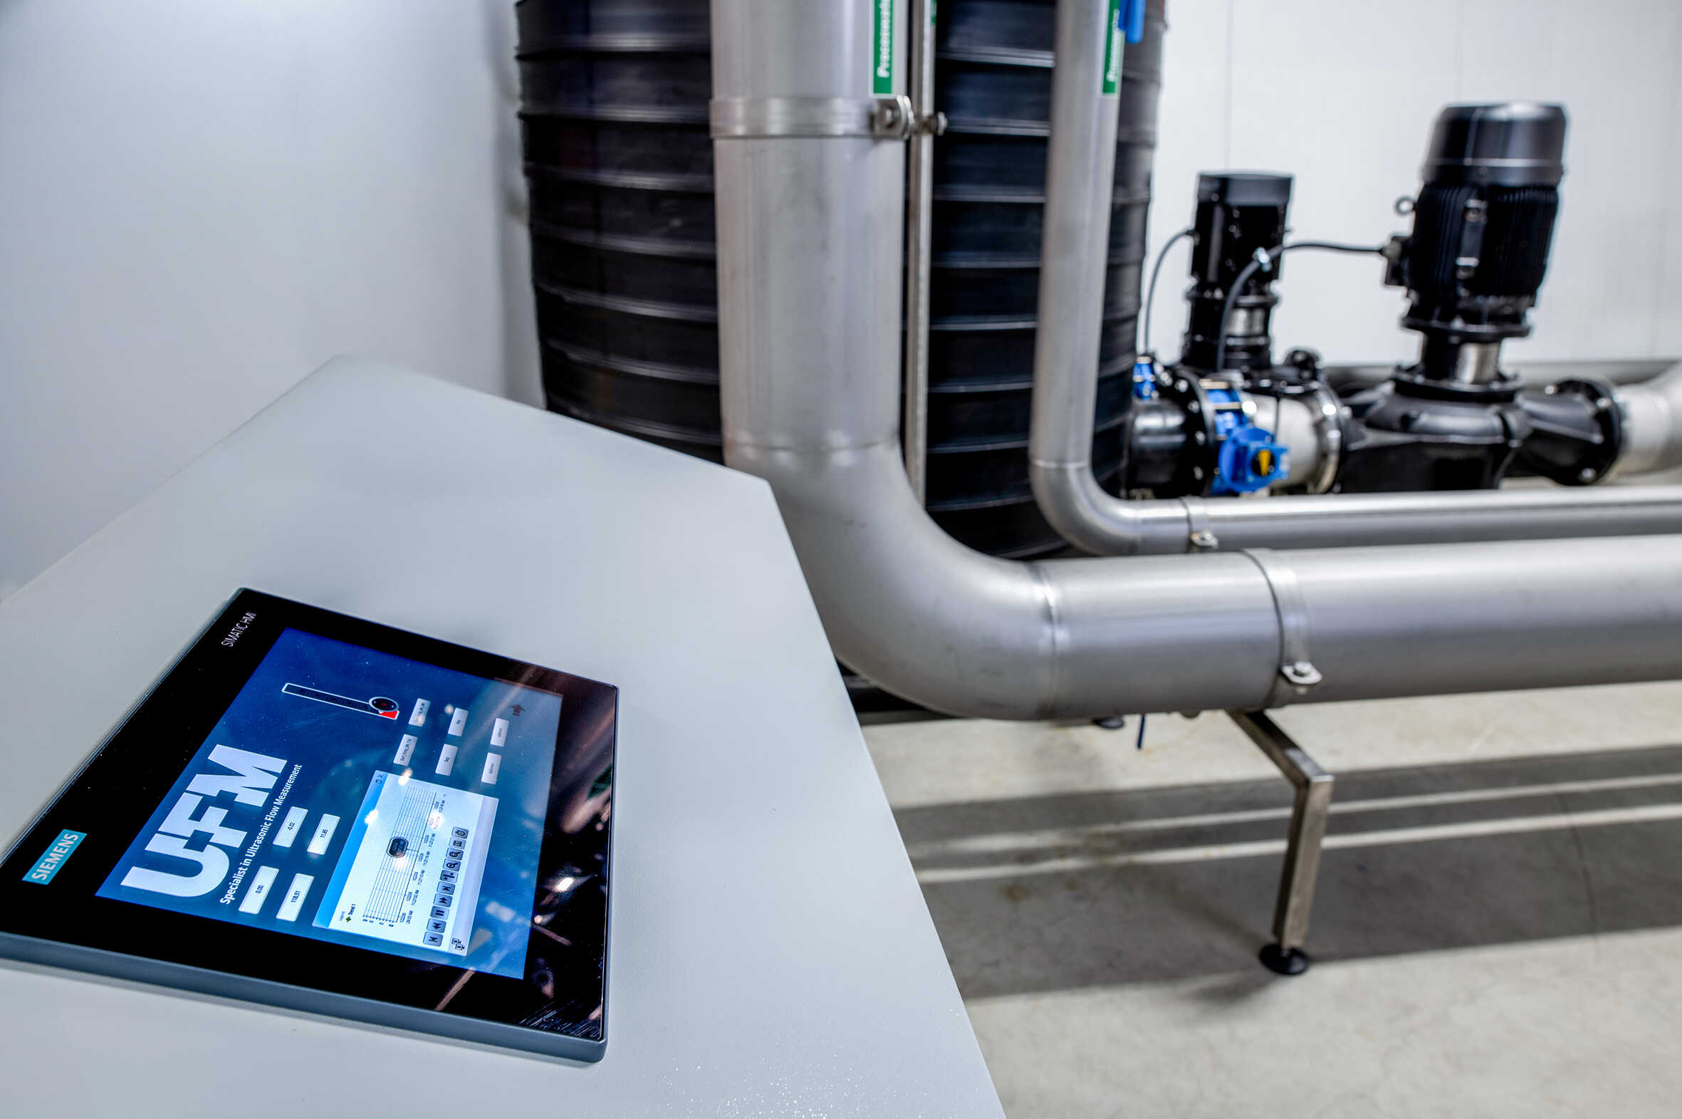
In-house calibration rig. At our service workshop in Oud Gastel, we have a comprehensive calibration facility that allows us to calibrate flow meters accurately and efficiently. Instruments we receive are generally returned to you within a short turnaround time, calibrated and accompanied by a full report.
On-site calibration. When dismantling is undesirable or impractical, we send our technicians to your site. They work with portable equipment, so your instruments can remain fully operational throughout.
ISO-traceable calibration. All calibrations are traceable to national and international measurement standards, in accordance with the requirements of ISO 9001. Our reports are suitable for internal validation as well as external audits.
Clear reporting. Every calibration is documented in a structured report covering all measurement results, deviations and conclusions. Audit-proof and immediately usable by clients, certifying bodies or, where necessary, in legal proceedings.
Why calibrate?
Quality and process reliability. Measurement deviations undermine the integrity of your process data, with direct consequences for product quality and process control.
Compliance. Many sectors are subject to statutory or standards-based obligations regarding measurement accuracy, environmental legislation and audit requirements. Calibration provides demonstrable proof of conformity.
Cost savings. Small, undetected deviations can lead to significant losses over the course of a year, in energy consumption, raw material usage or production output.
How often should you calibrate?
The optimum calibration frequency depends on the application, the intensity of use and the characteristics of the instrument. An annual interval is a sound starting point in many cases. For critical measurements, we recommend shorter intervals, ninety days for example. After a number of calibrations, the drift pattern becomes clear and the interval can be adjusted accordingly. We are happy to advise on the most appropriate approach for your situation.
Would you like certainty about the accuracy of your measurement instruments?
Get in touch for calibration tailored to your situation.